

China Cast in Place Formwork for Cement Houses: Techniques, Benefits, and Best Practices
2026-09-08
When a cement house rises from the ground, the unsung hero is often the formwork that shapes every wall and slab. In China, cast-in-place formwork has evolved far beyond wooden boards and steel props—it now drives faster builds, tighter budgets, and stronger structures. But not all systems are equal. From modular steel panels to early-stripping designs, the techniques behind China’s approach are reshaping how residential projects get done. In this guide, we break down the core methods, real-world benefits, and field-tested best practices—drawing on insights from LugongMachinery to help you choose a system that actually performs.
Why Reusable Steel Formwork Is Replacing Timber on Urban Chinese Housing Projects
On high-rise residential sites across Chinese cities, timber formwork has become a bottleneck. Standard timber panels warp after a handful of pours, produce mountains of splintered waste, and demand constant re-cutting to match the repetitive slab layouts common to urban housing towers. Steel formwork, by contrast, holds its dimensional accuracy for two to three hundred cycles. Once a contractor shifts to reusable steel panels, the volume of wood scrap leaving the site drops sharply, which matters when municipal waste rules tighten and developers want faster turnover without the clutter of discarded plywood.
The real advantage shows up in labor and finishing. Migrant construction crews are scarcer and more expensive than a decade ago, and timber shuttering needs skilled carpenters to measure, brace, and patch every pour. Steel systems arrive as factory-numbered modules that a smaller crew can set with a tower crane, often cutting stripping and reassembly time by a third or more. The concrete face comes out smooth enough to skip a full plaster coat, reducing both material cost and the risk of cracking or hollow spots that plague hand-built timber molds. For developers building twenty or thirty nearly identical floor plates, that consistency means fewer punch-list items before handover.
Initial purchase cost is higher, but on urban Chinese housing projects the arithmetic tilts quickly. One set of steel panels can cycle through an entire phase of apartment blocks, and when a developer owns multiple projects, the same inventory moves from site to site. There is also less onsite cutting, fewer measurement errors, and no pile of oily timber waiting to become a fire hazard. The shift is not about aesthetics or green branding; it is a practical response to tighter schedules, thinner labor pools, and the relentless repetition of modern residential towers.
Matching Concrete Mix Design to Pour Speed for Dense, Honeycomb-Free Walls
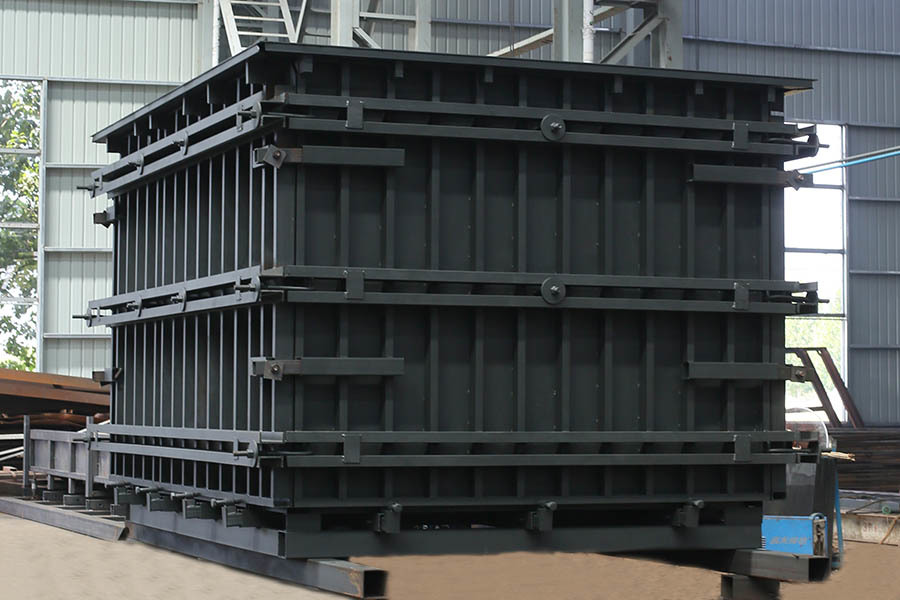
Pour speed and mix design are often treated as separate dials on a concrete project, but for walls that need to come out dense and free of honeycombing, they have to move together. A mix with a low slump might look stable in the chute, yet if the pour rate forces it to travel long distances or rise quickly through congested reinforcement, it will choke the form and leave gaps behind the bars. Matching means adjusting both: bring the slump up just enough to flow under the placement rate, but keep the aggregate grading and paste volume in balance so the mix doesn't segregate when it hits the wall.
The practical rule is to look at how fast the concrete is being placed, not just how it tests in a lab. For a wall being filled at a moderate lift height with a pump, a mix with a well-graded coarse aggregate and a slump in the 150 to 180 mm range tends to move without separating, provided the paste is sticky enough. If the pour speed pushes beyond what the mix can handle, you get exactly the kind of rock pockets and voids that show up after the forms come off. Slowing the pour is always an option, but on many sites that isn't realistic, so the mix has to be designed around the speed instead of hoping the vibration crew will fix it later.
Another overlooked factor is the timing of slump loss. A mix that looks perfect at the truck can stiffen by the time it reaches the top of a tall wall, especially if the pour is continuous and the line is long. Using a mid-range water reducer with a controlled set time and monitoring the concrete at the point of discharge, not just at the truck, helps keep the design and the pour speed in sync. The goal is a wall that strips clean—no patching, no honeycomb, no weak spots—because the mix was never asked to do something its design couldn't support.
Wall Tie Placement and Bracing Angles That Stop Form Blowouts
Getting wall ties in the right spots matters more than adding extra ties in random places. The bottom third of a form sees the highest fluid pressure, so tighten vertical tie spacing there first. Corners and bulkhead junctions are stress risers; put a tie within 150mm of any intersecting form face rather than letting the last tie sit a half-meter away. If you're stacking ties symmetrically on both sides of a pour, mark tie locations on the form face before rebar goes in so you're not fighting the cage later.
Bracing angle determines whether the form holds its line or just pushes outward. A brace set at 45 degrees gives the best balance between horizontal restraint and vertical load transfer, but 30 to 55 degrees will work if the footing is solid. Steeper than 60 degrees and the brace barely resists lateral pressure; shallower than 25 degrees and it puts too much compression into the ground stake. Cross-brace corners in two directions, and never anchor a brace to a form that can flex independently.
When you combine tight tie spacing low on the wall with braces at a workable angle, the form stops acting like a balloon and starts behaving like a rigid box. Walk the line right after the first few lifts of concrete go in, not after the full pour, and tighten wedge bolts or shore posts while pressures are still manageable. A lift that's off by 20mm at mid-height is a warning sign; adding a couple of ties there and shifting a brace five degrees usually brings it back before the pour gets away from you.
Aluminum vs. Steel vs. Plastic-Faced Forms: What Holds Up in Humid Coastal Areas
Humid coastal air does not forgive weak formwork. Aluminum-faced forms bring a big advantage here because the metal naturally shrugs off salt spray and constant moisture without flaking or swelling. Steel, on the other hand, starts showing rust streaks around edges and tie holes within a few weeks unless every scratch is touched up immediately. Plastic-faced forms fall somewhere in between: the polymer surface resists water absorption well, but thin veneers can separate from the plywood backing when humidity cycles between soaking wet and dry heat, leaving a wavy face that transfers to the concrete.
The real test is not just the face material but how the entire panel handles thermal swings and sea breeze. Aluminum expands and contracts more than steel with temperature changes, which can loosen corner brackets or shift joints on a long wall pour unless the hardware is retightened each morning. Steel stays more dimensionally stable, but the weight penalty in a wet environment means more manpower and slower crane cycles. Plastic-faced panels are light and easy to handle, yet the edges often chip when forms are stripped and dragged across sandy, salty rebar mats.
For a contractor working a coastal project, the most practical approach is to mix materials by location. Use aluminum-faced forms for exposed vertical surfaces where a clean architectural finish matters and the crew can tolerate a little extra maintenance. Reserve steel for high-reuse gang forms that are stored under cover and wiped down with a light oil after each pour. Keep plastic-faced forms for interior slabs or short retaining walls away from direct salt spray. No single face wins everywhere, but matching the material to how much moisture and abuse it actually sees will save more money than chasing a one-size-fits-all answer.
Cutting Labor Hours with Modular Panel Systems on Narrow Construction Sites
On cramped urban lots, every minute of crane time and every square foot of staging matters. Modular panel systems turn what used to be stick-by-stick wall framing into a handful of preassembled lifts. A crew that would normally spend three days cutting, nailing, and sheathing can set the same exterior walls before lunch. The panels arrive labeled and stacked in sequence, so workers aren't hunting for materials or improvising around tight property lines. Because the pieces bolt together with simple connections, the need for skilled carpenters on site drops sharply—often a two-person team can manage what previously required five or six.
Labor savings also come from reduced rework and fewer trips up and down scaffolding. Off-site fabrication means measurements are locked in before delivery, eliminating the usual on-site adjustments that eat up hours on narrow footprints. When access is limited to a single alley or side yard, the smaller crew footprint is itself a cost advantage: less congestion, fewer safety incidents, and faster demobilization. In practice, projects using modular panels on tight sites routinely report a 30–40% reduction in framing labor compared to conventional methods.
When to Strip Forms and Start Curing for Crack-Free Cast-in-Place Houses
Timing form removal isn't just about hitting a calendar date—it hinges on concrete maturity, ambient conditions, and the structural role of each member. For vertical elements like walls and columns, forms can often come off once the concrete reaches about 50% of its design strength, typically within 24 to 48 hours in mild weather. But in colder or hotter climates, that window shifts. Pulling forms too early risks surface tearing and edge damage, while leaving them on too long can trap moisture unevenly and delay the start of proper curing.
Curing should begin the moment forms are stripped, not after the surface feels dry. A light water spray or curing compound applied immediately helps seal in the mix water needed for hydration. For slabs and roofs, keeping them continuously damp for at least seven days—longer if using blended cements—makes a visible difference in crack resistance. If you wait until hairline cracks appear, you've already lost the battle; early, consistent moisture is what stops plastic shrinkage and thermal stress from turning into permanent fissures.
Watch the joints and corners. These spots lose heat and moisture faster than flat areas, so they need extra attention right after stripping. Cover them with wet burlap or plastic sheeting before moving to other tasks. And don't mistake surface hardness for internal strength—just because the form face feels solid doesn't mean the core has cured enough to handle drying winds or sudden temperature drops.
FAQ
In China, contractors typically choose from timber, steel, aluminum, and plastic-faced plywood. Timber remains popular for small or irregular layouts because it is easy to cut and modify on site. Aluminum formwork has become the default for high-rise apartment blocks with repetitive floor plans, as it offers high reuse rates and precise dimensions. Steel formwork appears in projects where extreme durability is needed, while plastic boards are gaining ground for their light weight and smooth finish. The choice often depends on the number of reuses, site access, and required surface quality.
Aluminum formwork costs more upfront but can be reused several hundred times, which makes it economical for large residential developments with the same layout. Timber formwork is cheaper initially and easier to adapt to unusual shapes, but it degrades after fewer uses and can leave visible grain or uneven joints on the concrete. Aluminum panels are also lighter than steel and faster to assemble, reducing labor hours. However, they require careful handling and a well-organized storage area; any damaged or bent panel will affect alignment on every subsequent floor.
The sequence begins with verifying the wall and slab positions against the structural drawings. Workers then apply a release agent to the formwork faces to prevent concrete bonding. Vertical panels are erected first, braced and aligned using plumb lines or laser levels. After reinforcement is inspected, the slab formwork is installed with props and beams set to the correct camber. The final check involves measuring openings, corners, and panel joints before concrete pouring starts. Once pouring is complete, the formwork remains in place until the concrete reaches the specified strength for stripping.
Cast-in-place construction creates monolithic joints between walls, floors, and columns, which significantly improves earthquake resistance—a major concern across many regions in China. It also allows for continuous waterproofing layers, reducing the risk of leaks at panel connections. Design changes can be made without waiting for factory production, and site teams can adjust dimensions on the spot if the foundation or existing structure deviates slightly. Precast panels still have advantages for speed, but cast-in-place remains dominant where structural integrity and flexibility matter more.
A thorough pre-pour inspection is essential: checking every prop, wedge, and tie rod for tightness and correct spacing. The formwork must be strong enough to handle the lateral pressure of wet concrete, which depends on pouring speed and concrete temperature—pouring too fast is a common trigger for blowouts. During pouring, supervisors should watch for signs of deflection, leakage, or unusual cracking sounds. Using calibrated vibrators prevents over-vibration, which can shift panels or create voids. After each use, damaged panels should be repaired or replaced before the next cycle.
Standardizing room dimensions and floor heights across the project reduces the need for custom panels and re-cutting. Investing in a modular system with early stripping heads allows props to be removed while leaving panel beams in place, speeding up the cycle without damaging young concrete. Proper cleaning and storage extend the life of panels, as hardened concrete residue causes surface defects and forces early replacement. Training crews to handle panels carefully—rather than dropping or prying them with excessive force—also cuts repair and replacement costs over the long run.
Stripping too early is the most frequent error; concrete that has not reached sufficient strength can spall, crack, or lose edge definition. Using crowbars directly against the concrete surface leaves unsightly pry marks and can chip corners. Removing props in the wrong order—starting from the middle instead of the edges—can overload fresh slabs. Neglecting to clean and oil the forms immediately after stripping leads to buildup that makes the next pour harder and the finish rougher. A controlled, sequenced removal based on strength test results avoids most of these problems.
Formwork design determines joint locations, panel rigidity, and tie-hole patterns, all of which show up directly on the finished concrete. Using large-format panels reduces the number of seams and produces a cleaner look. Properly engineered backing ribs and walers prevent bulging between supports, which is a common cause of wavy walls. The release agent and panel surface texture also matter: a smooth, clean face with a uniform coating minimizes air bubbles and color variation. Good design also accounts for pour pressure so the panels stay flat under load.
Conclusion
In urban Chinese housing projects, reusable steel formwork is rapidly replacing timber due to its durability, precision, and cost efficiency across multiple pours. Matching concrete mix design to pour speed has become a critical practice for achieving dense, honeycomb-free walls, as slower pours with adjusted slump reduce voids and surface defects. Proper wall tie placement and bracing angles are essential to prevent form blowouts, with common guidelines calling for ties at specific vertical and horizontal intervals and bracing set at 45 to 60 degrees against lateral pressure. In humid coastal areas, material selection matters: aluminum forms resist corrosion but carry higher upfront costs, steel forms require anti-rust coatings, and plastic-faced forms offer a balanced option with good release properties and moisture resistance.
Modular panel systems have proven effective on narrow construction sites, cutting labor hours by allowing quick assembly and disassembly without heavy cranes, especially where space is tight. Form stripping schedules directly influence crack-free cast-in-place houses; removing forms too early risks surface damage and hydration interruption, while leaving them too long slows project turnover. Best practices recommend monitoring concrete maturity or strength gain, then starting curing immediately after stripping using moisture-retaining methods such as wet burlap, curing compounds, or continuous water spraying. Overall, integrating these techniques—reusable formwork, tailored concrete mixes, strategic tie and brace layouts, climate-appropriate form materials, modular panels, and disciplined stripping and curing—delivers durable, visually clean cement houses with fewer defects and lower long-term maintenance costs.
Contact Us
Contact Person: Zhang Zhenlai
Email: [email protected]
Tel/WhatsApp: 8618563210000
Website: https://en.lugongmachinery.com/