

Cleanroom Engineering Company: Key Factors for Successful Cleanroom Projects
2026-08-22
What separates a cleanroom that passes validation on the first try from one that eats months of rework? In our experience, it rarely comes down to budget or equipment alone. It's about the engineering decisions made before the first wall panel goes up. At GENO Pharmatech, we focus on those decisions every day. This post walks through the key factors that drive successful cleanroom projects—and the common missteps that quietly derail them.
Why Early Design Decisions Make or Break a Cleanroom Build
The layout decisions locked in during the first few design charrettes often dictate how easily a cleanroom can adapt to new equipment or process changes years down the line. A classic mistake is sizing the mechanical chase too tightly because the initial product line only needed a small air handler—then a second shift or a new filling machine forces the team to tear out finished walls just to run larger ductwork. By the time the room is revalidated, the retrofit can cost more than the original build, all because nobody asked during programming whether the facility might ever need to expand capacity.
Material and detail choices made on paper before a single contractor walks the site have an outsized impact on long-term particle control. The radius of a cove base, the way a door frame is sealed to the wall panel, the edge treatment around a recessed light fixture—these are not cosmetic details. If the specification is vague and left to the installer's discretion, you get inconsistent seams that trap dust and require aggressive cleaning agents. Later, fixing these interfaces means shutting down the room, scraping out sealant, and redoing the finish, which introduces far more contamination than choosing the right transition detail in the first place.
Pressure cascade logic is another area where early errors quietly compound. On a floor plan, an anteroom-gowning-cleanroom sequence looks straightforward, but if the design team doesn't explicitly assign supply and return air quantities to each space during schematic design, the room will never balance correctly. The classic symptom is a corridor that becomes a contamination highway because the pressure differential drives air the wrong way every time a door opens. Waiting until commissioning to discover this means drilling new return openings, rebalancing the entire HVAC system, and often paying for a second round of airborne particle testing—expenses that a few hours of early airflow modeling could have avoided.
The Hidden Costs of Cutting Corners on Airflow and Filtration
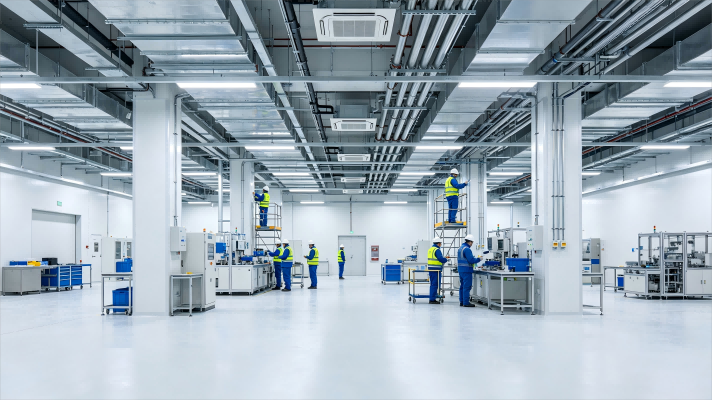
Facility managers often treat airflow and filtration as fixed expenses, trimming them first when budgets tighten. Yet the true cost of underperforming systems rarely shows up as a line item. It hides in shortened equipment lifespans, erratic temperature swings that frustrate occupants, and the slow buildup of particulate matter that forces HVAC components to work harder for the same output. Each compromise on filter replacement intervals or duct sealing quietly compounds into higher energy draw and more frequent breakdown calls.
The less visible expense is the one your maintenance team feels first. When air distribution falters, hotspots emerge in server rooms or labs, pushing sensitive hardware past its thermal limits. Technicians then chase symptoms instead of root causes, logging overtime to swap out blower motors or recalibrate sensors that were never designed for such strain. Meanwhile, filter bypass or undersized media lets fine dust coat coils and heat exchangers, degrading efficiency by double digits before anyone notices a pressure drop.
There is also a human factor that rarely makes it into the budget spreadsheet. Poor filtration correlates with higher rates of respiratory complaints and allergy flare-ups among staff, which translates into absenteeism and a morale dip that is hard to quantify but easy to feel. Investing in proper airflow is not an optional upgrade; it is the difference between a building that merely runs and one that actually performs for the people inside it.
How to Choose Materials That Stand Up to Strict Particle Counts
Selecting materials for environments with strict particle count limits demands a shift in how you evaluate surfaces. The primary enemy is any tendency to shed, flake, or generate debris under mechanical stress or chemical exposure. Rather than relying on generic cleanliness claims, look for materials with low outgassing and high abrasion resistance, as repeated wiping or contact can turn a seemingly smooth surface into a particle source. Polymers like polished PEEK or certain fluoropolymers often outperform metals if the metal surface has not been electropolished to remove microburrs and embedded contaminants.
Surface roughness alone is not enough; you need to consider how the material behaves at its boundaries. A mirror-like finish can still trap particles in microscopic pits or release fibers from a composite matrix. Test candidate materials under your actual operating conditions—wipe them with the same solvents and cloths you will use, then count particles released. Also check static dissipation: materials that build charge attract airborne particles, negating the benefits of a low-shedding substrate. In cleanrooms, a slightly conductive polymer or anodized aluminum with sealed pores often reduces both particle generation and attraction.
Finally, treat material validation as an ongoing process rather than a one-time certification. Ask suppliers for particle count data from independent tests, but also run your own trials with the exact handling and cleaning protocols in place. Swap out any material that shows a rising trend in particle counts after repeated cleaning cycles. The best choice is rarely the one with the lowest initial count—it is the material that stays stable under real-world wear, because strict particle limits punish materials that degrade silently.
What a Real Commissioning Process Looks Like Beyond Paperwork
Real commissioning starts with a simple question: does this system actually do what the design said it would under real operating conditions? It means walking the entire sequence—from sensor input to final output—while watching pressures, temperatures, flows, and response times. Paperwork records that a pump was installed; commissioning proves the pump starts at the right setpoint, ramps without cavitation, and talks to the control system without dropping a signal.
Beyond sign-off sheets, a genuine process includes dynamic testing. You don't just verify that a valve opens; you close it under load, watch how the system reacts, and check that alarms fire in the right order. You intentionally fail a power supply or disconnect a sensor to see whether the backup logic takes over cleanly. That kind of fault injection separates a system that looks complete from one that will keep running at 3 a.m.
The paperwork should feel like a trail of evidence, not the main deliverable. When commissioning is done properly, forms and test reports are generated as a natural byproduct of witnessing real performance. The final handover package means something because it points to the exact test data, timestamps, and operator sign-offs that line up with what the equipment actually did in the field.
The Overlooked Role of Daily Protocols in Long-Term Cleanroom Performance
Cleanroom performance is usually measured at certification time, but the real story unfolds in the hours between audits. Daily protocols—the way operators move through airlocks, how often they change gloves, the direction of a wipe across a work surface—quietly set the baseline that either sustains or slowly degrades the controlled environment.
A single missed disinfection step or a rushed gowning sequence rarely causes an immediate excursion. Yet these small lapses accumulate, forming contamination niches that routine cleaning eventually misses. Over months, the compounded effect shows up as rising particle counts, microbial drift, or unexplained product failures, none of which trace back to one obvious mistake.
Facilities that treat daily protocols as living routines, not static checklists, catch drift before it becomes costly. Simple observations—like how a technician handles materials or whether cleaning motions overlap correctly—can matter more than expensive filtration upgrades. Ignoring these everyday habits invites a slow decline that periodic recertification alone cannot reverse.
Questions to Ask Any Cleanroom Contractor Before You Sign
Before you commit to a cleanroom build, dig into the contractor's track record with projects that match your ISO class and industry. Ask for references from past clients who can speak to how the team handled unexpected airflow changes or particlate spikes mid-construction. A contractor who hesitates to share this level of detail may not have the depth you need when your process demands exacting environmental control.
Get specific about how they document and verify performance after commissioning. You want to see test results from particle counts, air velocity readings, and pressure differentials—not just a signed-off checklist. Ask what happens if the room fails a performance test at the end: who pays for the fixes, and how quickly can they mobilize a team to correct it without throwing your production schedule into chaos.
Finally, clarify how they handle change orders during construction. Cleanrooms often reveal quirks once walls go up, and you need a contractor who communicates early about material substitutions or layout tweaks. Ask for a sample change order from a recent job, and check whether their pricing for mid-project adjustments feels transparent or loaded with hidden markup. The wrong answer here can turn a fixed bid into a runaway budget long after the ink dries.
FAQ
Early collaboration between the design team and the end users makes the biggest difference—when process flows, equipment loads, and maintenance access are locked down before construction starts, change orders drop sharply and commissioning goes much faster.
Look for demonstrated experience with the specific ISO class and industry you're working in, not just general contracting history. Ask to see airflow visualization studies, pressure cascade diagrams, and past deviation logs—those reveal whether they truly understand contamination control or just follow standard drawings.
It's the backbone. Properly sized fan filter units, correct air change rates, and well-planned return air paths prevent dead zones where particles linger. A design that only meets minimum specs on paper often fails under real operating conditions, so robust margin in airflow is worth the extra upfront cost.
The hidden costs usually come from late-stage changes to utilities and process equipment, not from the cleanroom envelope itself. If power, compressed air, or exhaust requirements aren't finalized early, you'll pay for rework and extended validation. Locking down utility specs before detailed design avoids most of that.
Pre-commissioning checks are crucial. Running a full battery of tests—particle counts, pressure differentials, filter integrity, and recovery rates—while contractors are still on site catches issues before the official certifier arrives. Many teams skip this to save time, then face costly retests.
Every surface has to resist chemical attack, shed minimal particles, and withstand repeated cleaning with harsh disinfectants. For example, epoxy or urethane flooring with integral coving prevents cracks where microbes hide, while standard vinyl tile or painted drywall becomes a contamination source within months.
For most projects under, say, ISO 7, a turnkey team simplifies responsibility and speeds up scheduling because the same firm handles design, HVAC, controls, and validation. For stricter classes or highly specialized processes, a hybrid approach—using a cleanroom engineering lead with vetted subcontractors—gives more control without fragmenting accountability.
Ignoring maintenance access. If fan filter units can't be reached without shutting down the whole room, or if pressure sensors are placed where they can't be calibrated, performance drifts quickly. Designing for serviceability from day one keeps the cleanroom stable for years.
Conclusion
Getting a cleanroom right isn’t about the final certificate on the wall—it starts long before a single panel goes up. Early design choices, from room layout to pressure cascade strategies, quietly determine whether the facility will hold its classification under real operating conditions. A common failure point is treating airflow and filtration as places to save money; undersized fan filter units or poorly sealed ductwork might pass a one-time test but won’t sustain the required particle counts once people, equipment, and processes move in. The materials you select matter just as much. Walls, floors, and work surfaces need to resist shedding, tolerate repeated chemical wiping, and maintain their integrity without becoming particle sources themselves. If you pick finishes based on initial cost alone, you’ll likely pay for it later in contamination events or premature replacement.
But a sound build is only half the story. Genuine commissioning means verifying that every interlock, alarm, and air change rate performs under dynamic loads—not just collecting signed checklists. It’s about challenging the system, introducing upsets, and documenting recoveries. Once the room is live, daily protocols take over as the invisible safeguard. Simple habits like disciplined gowning, prompt material transfer, and consistent cleaning routines often have a bigger impact on long-term performance than the original engineering specifications. Before signing with any contractor, ask pointed questions: Have they built facilities in your industry? How do they handle change orders that affect airflow? Will they provide as-built documentation and training on operational limits? A company that welcomes these questions and speaks plainly about trade-offs is far more likely to deliver a cleanroom that actually works after handover.
Contact Us
Contact Person: Amy Yang
Email: [email protected]
Tel/WhatsApp: 008619330882686
Website: https://www.genopharmatech.com/