

Fuel Pump Factory Production: Key Processes and Quality Standards Explained
2026-10-23
When a fuel pump fails, the ripple effects are immediate—engine hesitation, pressure loss, or a breakdown on the highway. Yet behind every reliable pump lies a factory floor where tolerances are measured in microns and each batch faces relentless testing. In this post, we pull back the curtain on the key production processes and quality standards that separate durable fuel pumps from premature failures. Whether you're sourcing components or simply curious about what goes into a quality build, BEILIN shows why manufacturing discipline matters at every stage.
From Raw Stock to Precision Core: How Pump Housings Take Shape
Every pump housing starts as something you'd barely recognize: a rough casting with scale, riser marks, and a vague suggestion of the final form. Getting from that raw state to a component that holds micron-level tolerances is less about a single dramatic cut and more about a controlled sequence of material removal.
The first passes are aggressive, peeling away the crust and establishing datums. But the real challenge lies inside the housing. Internal volutes and seal bores have to be machined with long-reach tools that chatter if you push too hard. Shops often rely on custom fixtures and vibration-dampened bars to keep the surface finish consistent.
By the time the housing reaches final inspection, it has been through multiple setups and possibly several machines. A coordinate measuring machine checks the critical bore locations, while a pressure test confirms the casting is sound. The result is a part that looks simple from the outside but hides a lot of controlled chaos within.
The Calibration Dance: Matching Impellers to Flow Demands
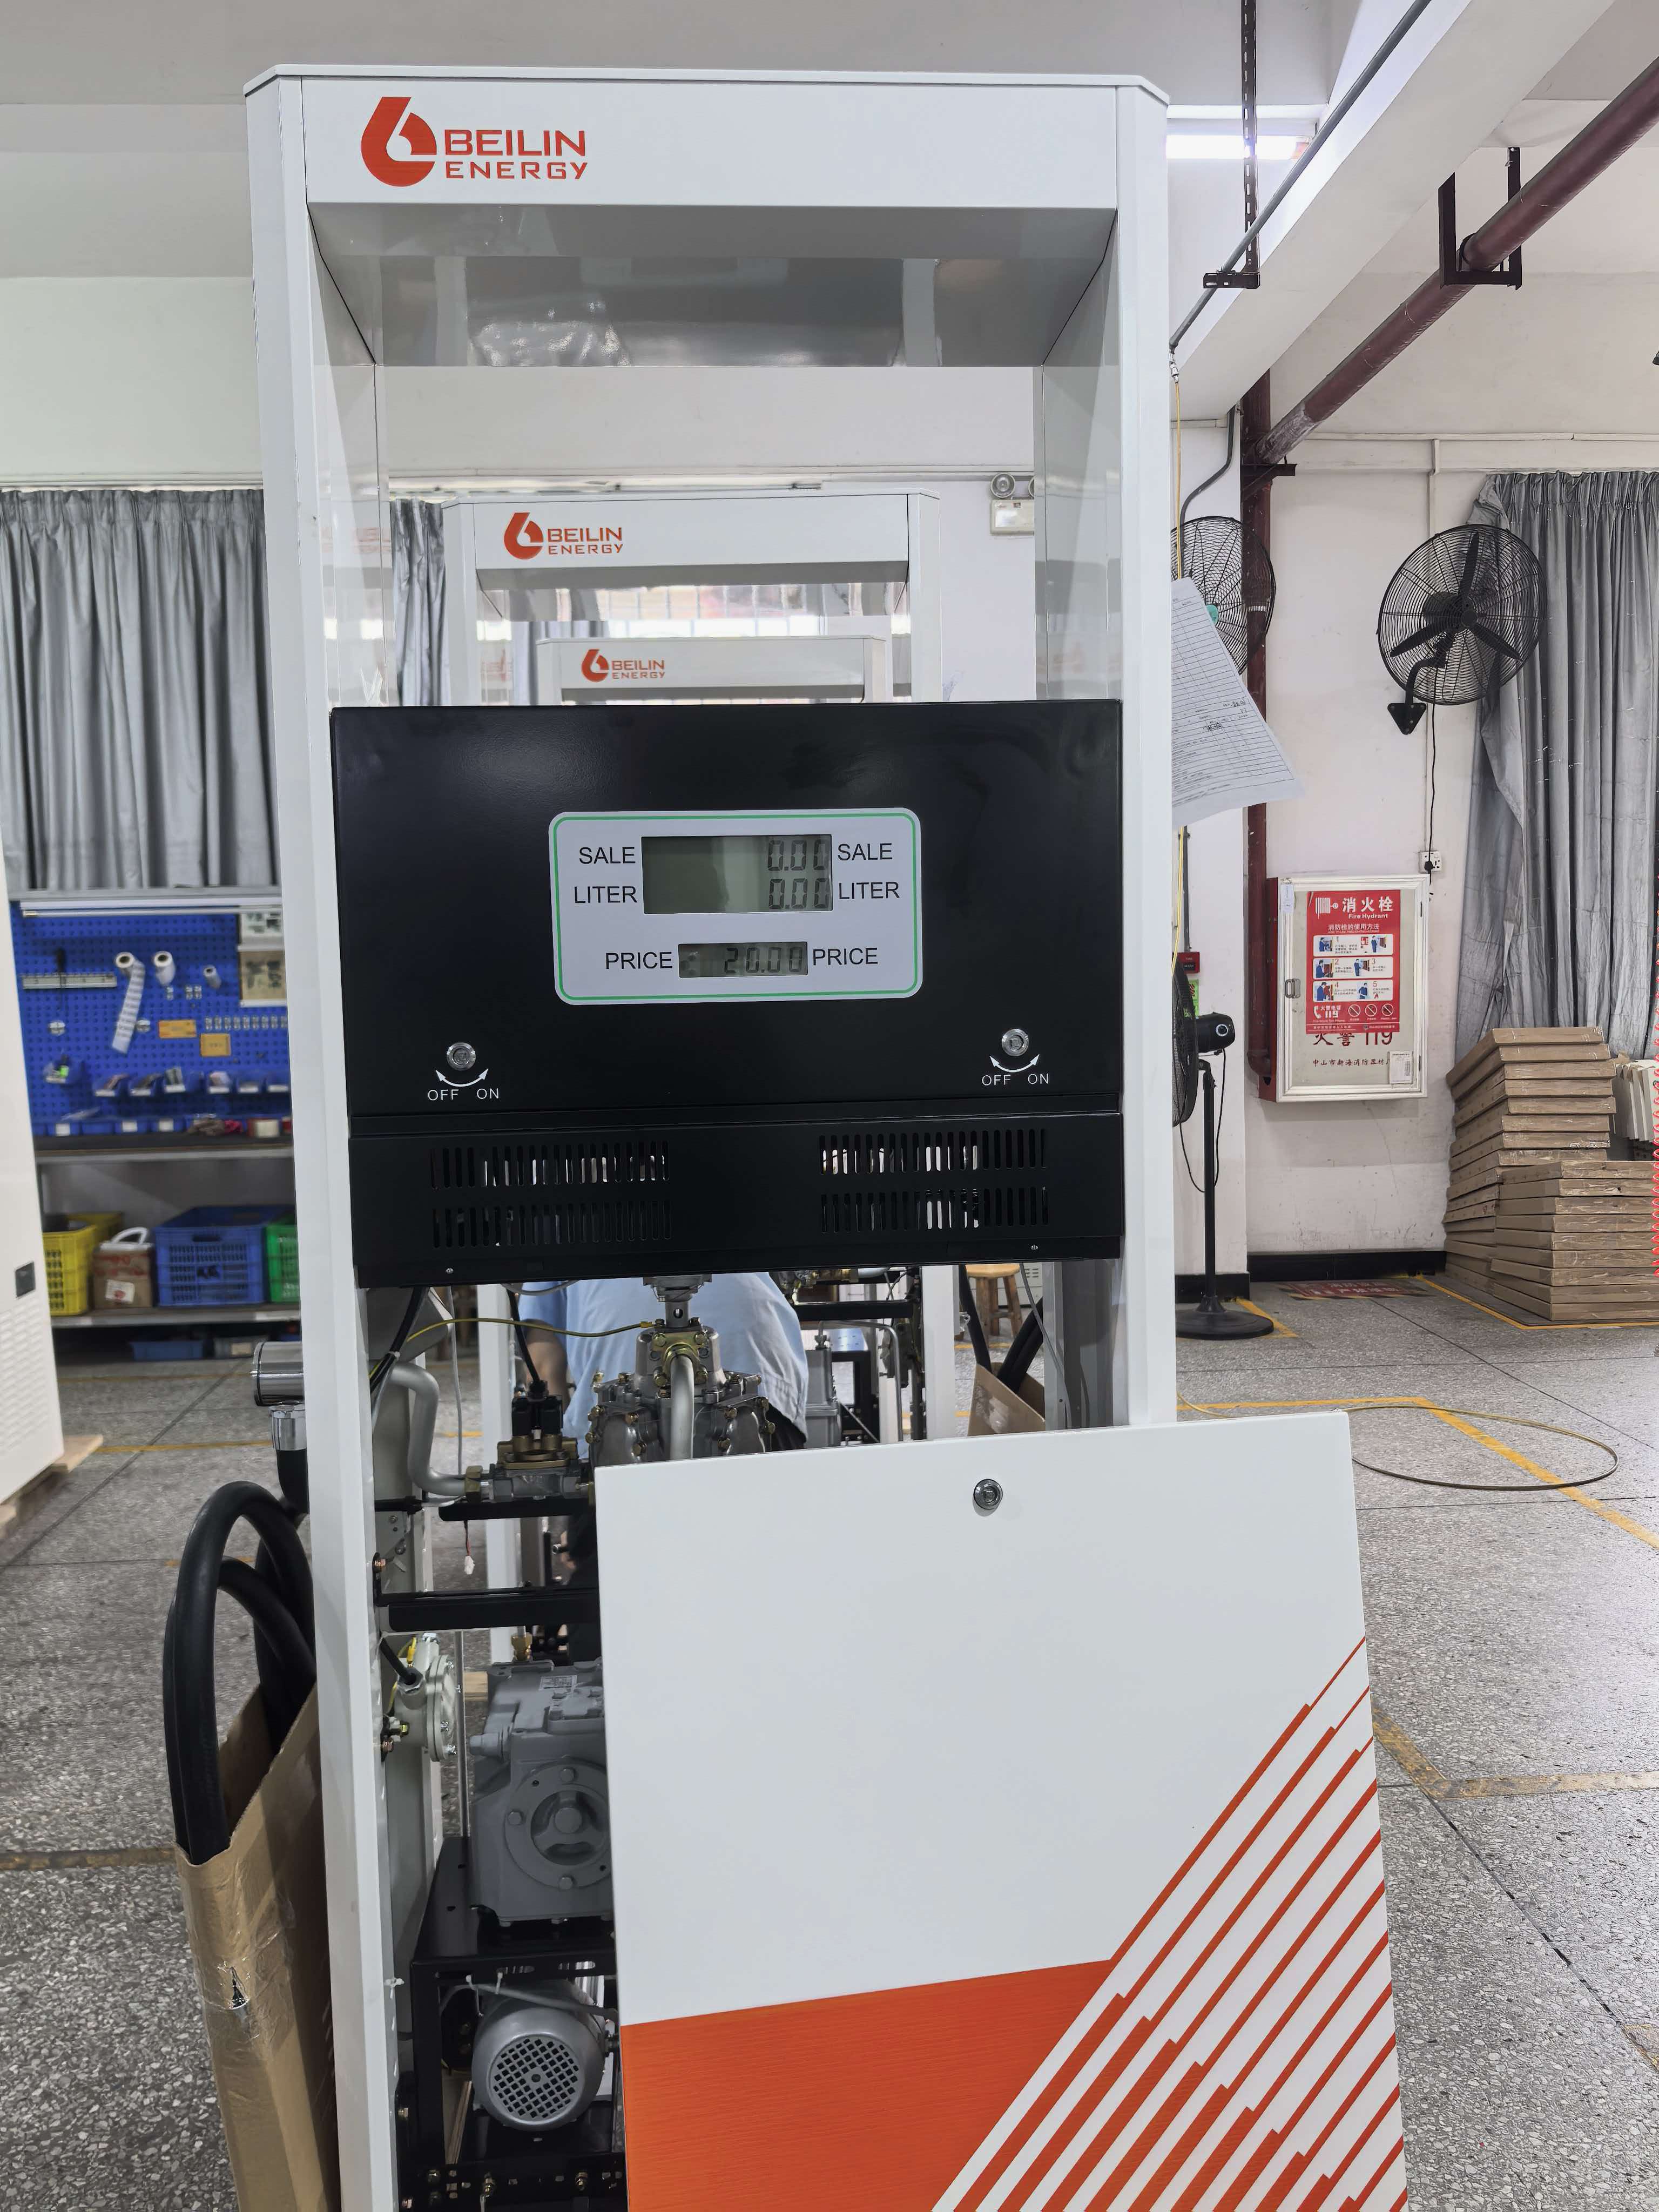
Getting an impeller to behave isn't a one-size-fits-all affair. The system curve shifts with every valve adjustment, pipe length, and elevation change, so the impeller's diameter and vane geometry need to be trimmed or swapped until the pump sits on a stable operating point. Too far left on the curve and you flirt with cavitation; too far right and you're burning energy for flow nobody asked for.
The real art shows up during commissioning. A calculated trim might look perfect on paper, but thermal expansion, minor fouling, or a slightly oversized motor can push the whole assembly off its sweet spot. Skilled technicians often run the pump across a range of throttle settings, logging pressure and amperage, then make fractional cuts to the impeller until the discharge pressure matches the demand curve without hunting or surging.
That iterative back-and-forth is why calibration feels less like engineering and more like a duet. You nudge the impeller, listen to the pump, read the gauges, and repeat. The payoff shows up months later in lower wear, quieter operation, and a power bill that doesn't spike every time a downstream valve opens.
Sealing the Deal: Leak-Proof Assembly Without Guesswork
Getting a leak-free joint used to mean tightening until it felt right, then hoping for the best. That approach quietly wastes hours and seals. Instead, the work starts before the bolts do: inspect both flanges for nicks, remove old gasket material completely, and bring surfaces to a clean, dry condition. A gasket seated off-center or a scratch running across the sealing face will defeat even the most careful torque work.
Once surfaces are ready, follow a pattern rather than working around the circle. Tighten in at least three passes to about 30%, 60%, and 100% of the target value, using a calibrated torque wrench. For critical joints, replacing the final pass with a measured turn or using a dial indicator on the flange gap catches uneven loading before it becomes a leak path.
Finally, verify instead of assuming. A low-pressure air test with soapy water or a pressure decay test will reveal defects that feel invisible by hand. Record the values and recheck after the first thermal cycle. That turns a guess into a repeatable process, and it keeps the system dry long after the wrenches are put away.
Beyond the Bench: Endurance Testing That Mimics Real Roads
Traditional bench testing has limits. Real road surfaces throw unpredictable sequences at vehicle components—potholes followed by washboard gravel, then a smooth patch that lets vibrations settle before the next impact. Our endurance rigs don't replay a canned sine wave; they take measured road-load data from hundreds of miles of mixed pavement and feed it back through multi-axis actuators. That means a suspension bushing or battery tray sees the same load reversals and thermal cycles it would encounter on a cross-country haul, not just an idealized lab profile.
The difference shows up in failure modes. Bench-only testing tends to produce clean fatigue cracks at known stress risers. Road-mimicking endurance, by contrast, uncovers the messy stuff—fretting at bolted joints, micro-cracks that start under a pothole impact and then propagate during high-frequency gravel chatter, seals that wear unevenly because the housing flexes just enough. Engineers can then watch a part degrade in real time, correlating each spike in the data stream with a specific road feature. It's a slower, noisier process, but it catches the kind of problems drivers actually report.
There's also a calibration loop: as more vehicles log mileage, the test profiles get refined. A new batch of data from northern highways with frost heaves might get spliced into the drive file, making the next round of testing even more representative. This constant feedback keeps the lab honest—it may not replace a million-mile road trip, but it gets surprisingly close without leaving the building.
The Human Eye and the Laser: Dual-Layer Inspection Protocols
In industrial quality control, no single method catches every flaw. The human eye excels at spotting subtle color shifts, texture irregularities, and context-dependent defects that automated systems often miss. Meanwhile, a laser scanner delivers micrometer-level precision on geometric dimensions, surface flatness, and hidden micro-cracks. By combining these two inspection layers, manufacturers gain a robust safety net where each approach compensates for the other's blind spots.
A practical dual-layer protocol starts with a trained inspector performing a visual sweep under controlled lighting. They mark any suspicious areas using a non-damaging chalk or digital annotation tool. Next, a laser profilometer or structured-light scanner focuses only on those flagged regions, measuring depth, width, and alignment against CAD references. This targeted laser pass reduces cycle time compared to full-surface scanning while ensuring no visual anomaly goes unverified.
Calibration between the two layers is essential. The human inspector's judgment must be periodically benchmarked against laser data to avoid both false positives and false negatives. For example, a faint stain might look like a crack to the eye, but laser reflectivity data can confirm whether the surface is actually fractured or merely discolored. Over time, this feedback loop sharpens the inspector's accuracy and builds a documented history of defect signatures unique to each production line.
Chasing Zero Defects: How Traceability Shapes Every Batch
In pharmaceutical manufacturing, the phrase “zero defects” is less a slogan than a continuous operational mandate. Every batch carries a hidden history—raw material origins, equipment settings, operator actions, and environmental conditions all converge before a single vial or tablet leaves the line. Traceability turns that history into a visible, interrogable thread. When a deviation occurs, whether a temperature spike during lyophilization or a subtle shift in mixing time, the ability to retrace each step transforms a potentially catastrophic recall into a narrowly scoped correction. Without that thread, zero defects remains an aspiration; with it, the margin for error narrows measurably.
Yet traceability does more than support post-hoc investigation. It actively shapes process behavior. Operators who know their signatures are linked to specific unit operations tend to follow procedures with greater precision, not out of fear, but because the data record makes their contribution tangible. Batch records enriched with sensor timestamps and material lot identifiers allow engineers to spot patterns that would otherwise dissolve into noise—a recurring drift in fill weight on one line, a correlation between humidity and coating thickness. These insights feed back into process design, tightening control loops before defects can emerge.
Scale brings its own complexity. A facility running dozens of products across shared equipment cannot rely on memory or paper logs alone. Digital traceability systems, when implemented thoughtfully, create a living map of material flow and equipment history. They flag when a mixer was last cleaned, whether a raw material lot expired mid-campaign, or if a calibration window lapsed. This is not about generating more reports; it is about building a operational memory that reduces ambiguity. In that sense, chasing zero defects becomes a collaborative exercise—one where every batch teaches the next, and traceability is the tool that lets those lessons accumulate rather than vanish at the end of a shift.
FAQ
Raw materials like armature shafts, impellers, and housing castings undergo dimensional checks and metallurgical sampling. Anything outside tolerance is quarantined so that downstream machining does not amplify the error.
The turbine or gerotor set is measured for clearance and roundness, then assembled in a cleanroom-style cell. After assembly, each pump runs on a test bench where flow at a fixed voltage and dead-head pressure are recorded against the design curve.
Many lines follow IATF 16949 for defect prevention and process control. Auditors check capability indices on critical fits, while operators use control charts for things like brush spring force and armature balance.
Beyond basic flow checks, pumps may be cycled hot with fuel or a substitute fluid, then monitored for current draw, noise, and leak-down. A rise in current or pressure drop can reveal a weak check valve or a worn commutator before the unit leaves the plant.
Components are washed and dried in filtered air, and final assembly zones limit particulate counts. Even tiny debris can score the impeller or block a relief valve, so particle testing is part of the line audit.
Ethanol-resistant plastics for the housing and turbine, carbon brushes matched to the commutator alloy, and stainless steel for springs and clips all help. Validation includes long-run durability cycles with aggressive fuel blends.
Each pump carries a serial or date code linked to the specific materials, machine settings, and test results. If a field issue appears, engineers can narrow the root cause to a single shift, supplier lot, or tool change instead of halting the entire line.
They run accelerated life tests that simulate hot fuel, voltage spikes, and dry starts, then strip down samples to inspect wear patterns. Those findings feed back into design tweaks and tighter process windows, which is why return rates tend to drop over a model's lifespan.
Conclusion
Fuel pump production begins with raw metal stock being machined into precision pump housings. Every surface is cut and finished to exact tolerances, turning a rough blank into a component that will hold up under pressure. Next, impellers are matched to the specific flow demands of each pump model—this calibration step is less a fixed recipe and more a careful dance between blade geometry, clearance, and expected fuel delivery. Once the housing and impeller meet, assembly focuses on creating a leak-proof seal. Rather than relying on guesswork, technicians use controlled torque sequences and validated gasket materials, ensuring that every joint will stay tight from the first start-up to years of service.
Quality doesn't stop at the assembly line. Each finished pump goes through endurance testing that mimics real road conditions—vibration, temperature swings, and pressure cycles that expose weak points before they ever reach a vehicle. Inspection is doubled up: a trained human eye scans for surface flaws and subtle misalignments, while laser measurement systems verify dimensions down to the micron. This dual-layer approach catches errors that either method alone might miss. Finally, every batch carries full traceability. From the specific heat number of the raw metal to the torque values recorded during assembly, each pump's history is logged. If a defect ever surfaces, the trail leads straight back to the source, allowing the factory to chase zero defects with confidence.
Contact Us
Contact Person: Jason
Email: [email protected]
Tel/WhatsApp: 8615876017548
Website: https://www.bei-lin.com/